By IFunPark Editorial Team · Updated September 2026 · 13 min read
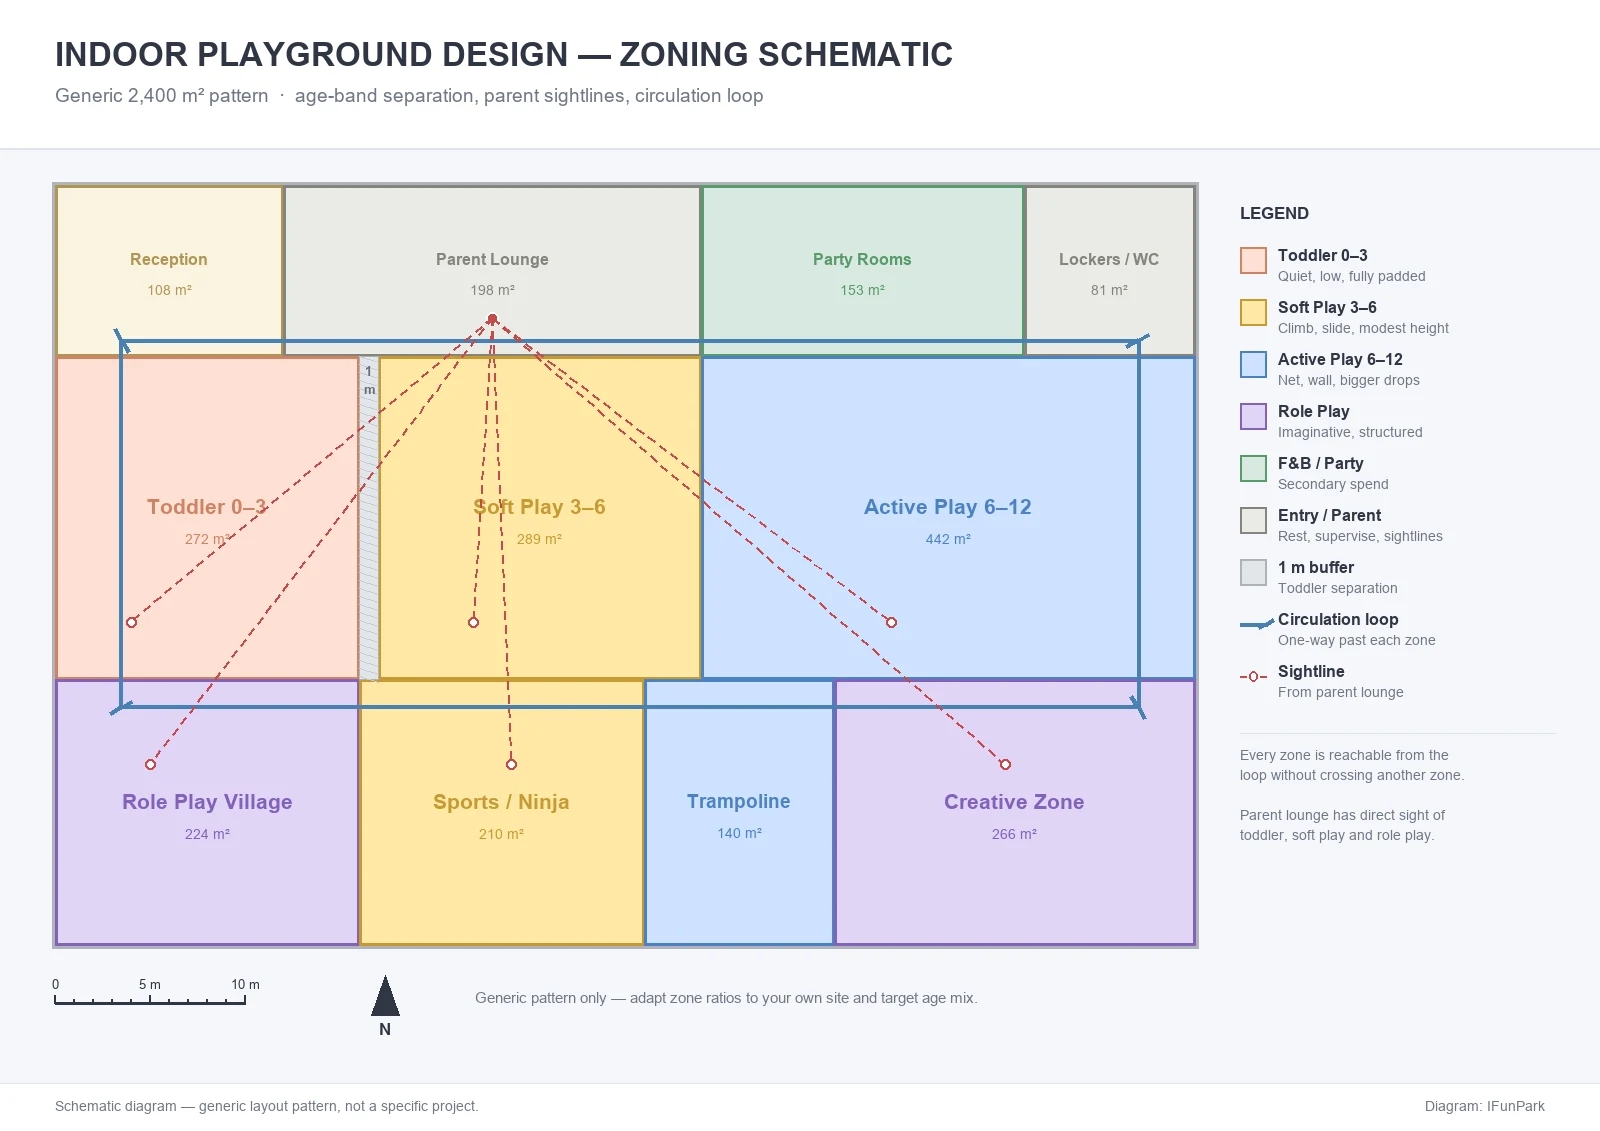
Featured: a generic indoor playground zoning schematic — age-band zones, a 1 m buffer around toddler play, a one-way circulation loop, and direct parent sightlines from the lounge. Diagram: IFunPark.
Key Takeaways
Equipment rarely fails a venue. Layout does. Most underperforming indoor parks are not short of attractions — they are mis-zoned, with poor sightlines and tangled traffic flow.
Decide your age bands first, then read your space, then zone, then choose a theme, and only then order equipment. This order is not negotiable.
The three highest-leverage design rules are age separation, physical buffer zones, and unobstructed line of sight. Everything else is decoration.
Push height to the walls. Keep the centre of the room low and open — tall opaque structures in the middle create blind spots and collisions.
Design the parent experience as deliberately as the child experience. Dwell time — and therefore your secondary spend — is decided by where adults can sit and what they can see.
In this guide:
Why indoor playground design decides your profit
Step 1 — Define your age bands before you draw anything
Step 2 — Read your space: the 7 numbers that constrain every layout
Step 3 — Zoning: the highest-leverage decision you'll make
Step 4 — Four layout patterns that work (and when to use each)
Step 5 — Design for dwell time and secondary spend
Step 6 — Design for maintenance and expansion
The 8 most expensive design mistakes
What indoor playground design and fit-out costs
Frequently asked questions
Here's a pattern we've seen repeatedly across hundreds of projects: an operator opens a new indoor park, the equipment is genuinely good, the marketing is competent, and yet footfall plateaus within eight months.
When we ask to see the floor plan, the problem is usually obvious. A tall multi-level structure sits in the middle of the room, blocking every sightline. Toddlers and nine-year-olds share the same approach corridor. The entrance, the shoe area and the ticket desk all funnel into the same 4 square metres. Parents have nowhere to sit where they can actually see their child.
None of that is an equipment problem. It's a design problem — and it is far more expensive to fix after opening than before.
Before the steps, it's worth being clear about what design is actually optimising. Three levers, and only three.
| Lever | What design controls | Commercial effect if you get it wrong |
|---|---|---|
| Throughput | How many visitors can enter, move through, and exit per hour without congestion. | You cap your own peak-day revenue. Queues form on exactly the days you need them not to. |
| Dwell time | How long a family stays once inside — driven by play depth, parent comfort and circulation. | Admission-only revenue. Food, drink and arcade spend never attach. |
| Safety cost | Collision frequency, supervision load, insurance posture and incident exposure. | Higher insurance, staff-intensive supervision, and one serious incident can define your venue publicly. |
Everything in the rest of this guide maps back to one of those three. If a design decision doesn't improve throughput, dwell time or safety, it's a preference — not a priority.
Indoor play injuries are not typically caused by equipment failure. The dominant pattern is user collision — a fast, high-energy older child intersecting with a slow, smaller toddler. Almost all of that is preventable at the design stage, and it starts with being specific about who you serve.
"Kids aged 2 to 12" is not an answer. Vague age targets produce vague zoning, which produces collisions.
| Age band | What they need | Typical equipment | Design focus |
|---|---|---|---|
| 0–3 (toddler) | Low heights, soft edges, sensory variety, short sightlines, no competitive pressure. | Soft foam forms, crawl tunnels, low slides, sensory panels, small ball pit, role-play kitchen. | Position near the entrance and near parent seating. Physically enclosed. Flat continuous matting, no level changes. |
| 3–6 (preschool) | Increasing motor challenge, rich role play, parallel and cooperative play. | Small-to-medium multi-level soft play, spiral slides, mini city, sand pit, creative zone. | Visible from parent seating but separated from the older zone by a physical buffer. |
| 6–12 (active) | Real physical difficulty, measurable challenge, replay value, social competition. | Multi-level structures, tube and speed slides, climbing nets, ninja course, trampoline, climbing wall. | Place at the rear or side, contained by high netting. This is your high-energy core — keep it out of traffic routes. |
| Mixed & family | Shared space where different ages can play together without collision risk. | Role-play street, arcade, sports zone, party rooms, café seating. | Deliberately transitional. Seating inside the zone is a feature, not a compromise. |
Do this before anything else — Write down your primary age band, your secondary band, and — critically — the band you are not serving. Venues that try to serve every age well usually serve none of them well, and the operational cost of supervising a full age spread is where margins quietly disappear.
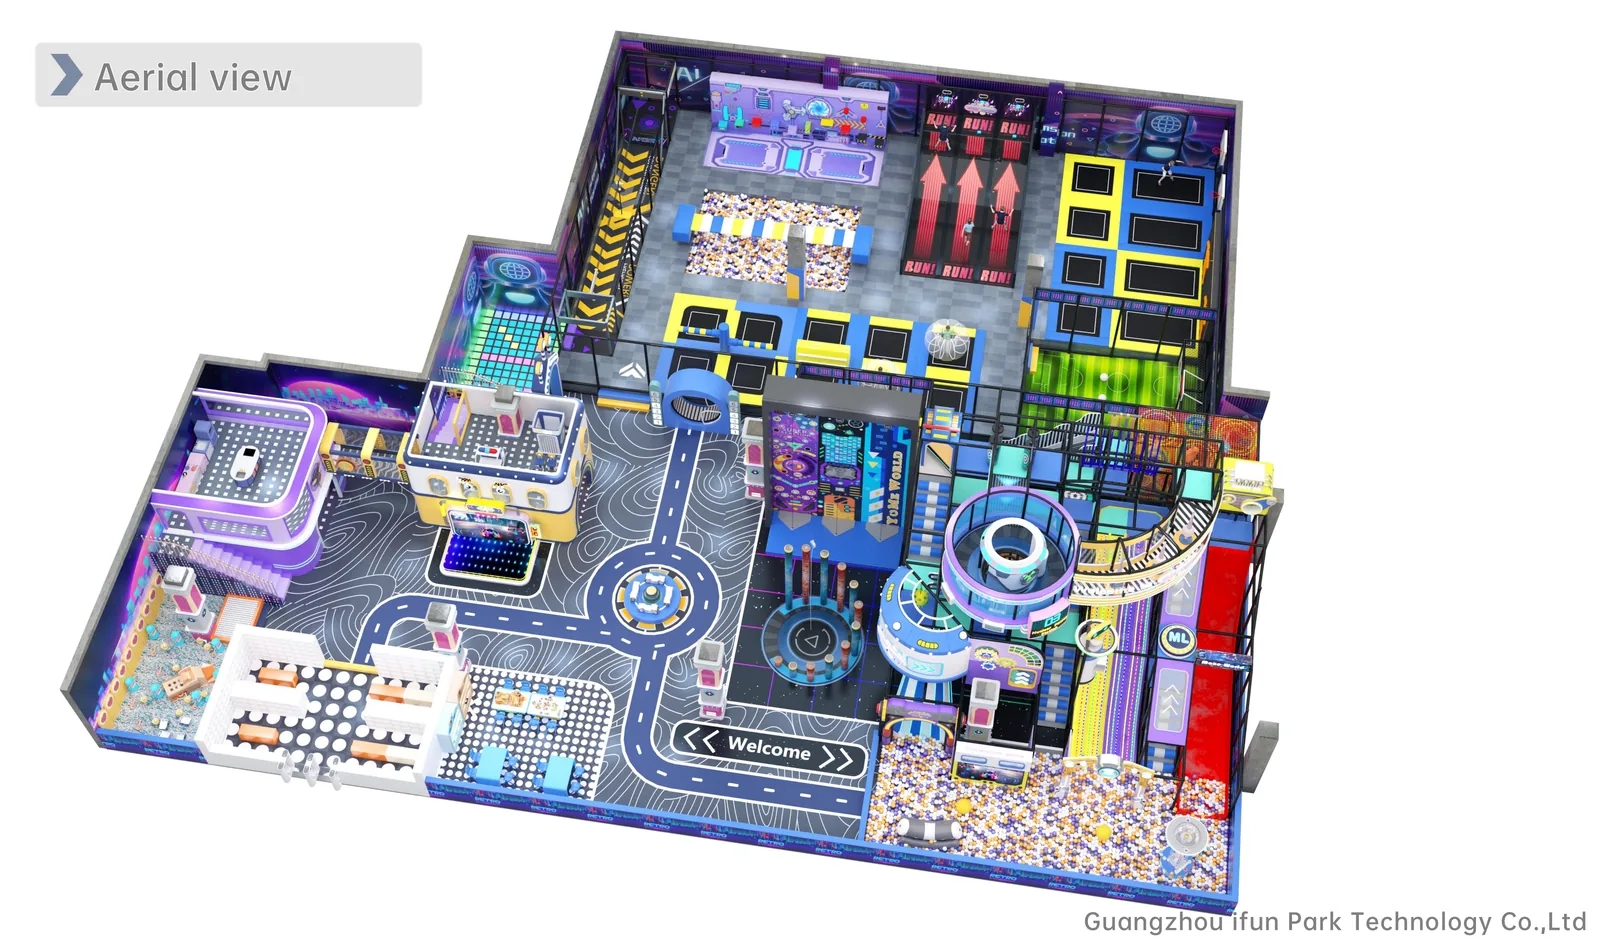
Aerial view: read this as a zoning map — tall equipment at the perimeter, ball pit and open play in the centre, circulation looping rather than dead-ending. Design: IFunPark.
Your building decides more of your design than your ambition does. Get these seven figures measured and documented before any concept work begins.
| # | Constraint | Why it changes the design |
|---|---|---|
| 1 | Total usable floor area (net of columns, plant and back-of-house) | Sets your maximum equipment scope. Net area, not gross — a 1,000 sq m unit can easily lose 15% to unusable structure. |
| 2 | Clear ceiling height under the lowest obstruction | Determines whether you can build multi-level. Low ceilings push you toward horizontal, spread-out layouts and away from towers and long slides. |
| 3 | Column positions and grid spacing | Columns are the most common cause of awkward layouts. Use them as zone boundaries rather than trying to work around them. |
| 4 | Exit and egress routes | Non-negotiable. Emergency paths must stay clear of equipment at all times and be sized to your occupancy. Confirm requirements with your local authority early. |
| 5 | Floor loading capacity | Multi-level structures, trampolines and ball pools impose point and distributed loads. Confirm early if you are above a lower floor. |
| 6 | Available power and data | Interactive projection, LED, arcade machines and AV all need supply and routing. Retrofitting power after fit-out is expensive. |
| 7 | HVAC capacity and airflow | Play zones run hot. Poor airflow in a soft play area is a comfort problem that shortens dwell time and undermines the cleaning regime. |
Send this measured drawing to your design partner as a scaled plan. If a supplier starts proposing themes before they've asked for it, you are talking to a catalogue, not a designer.
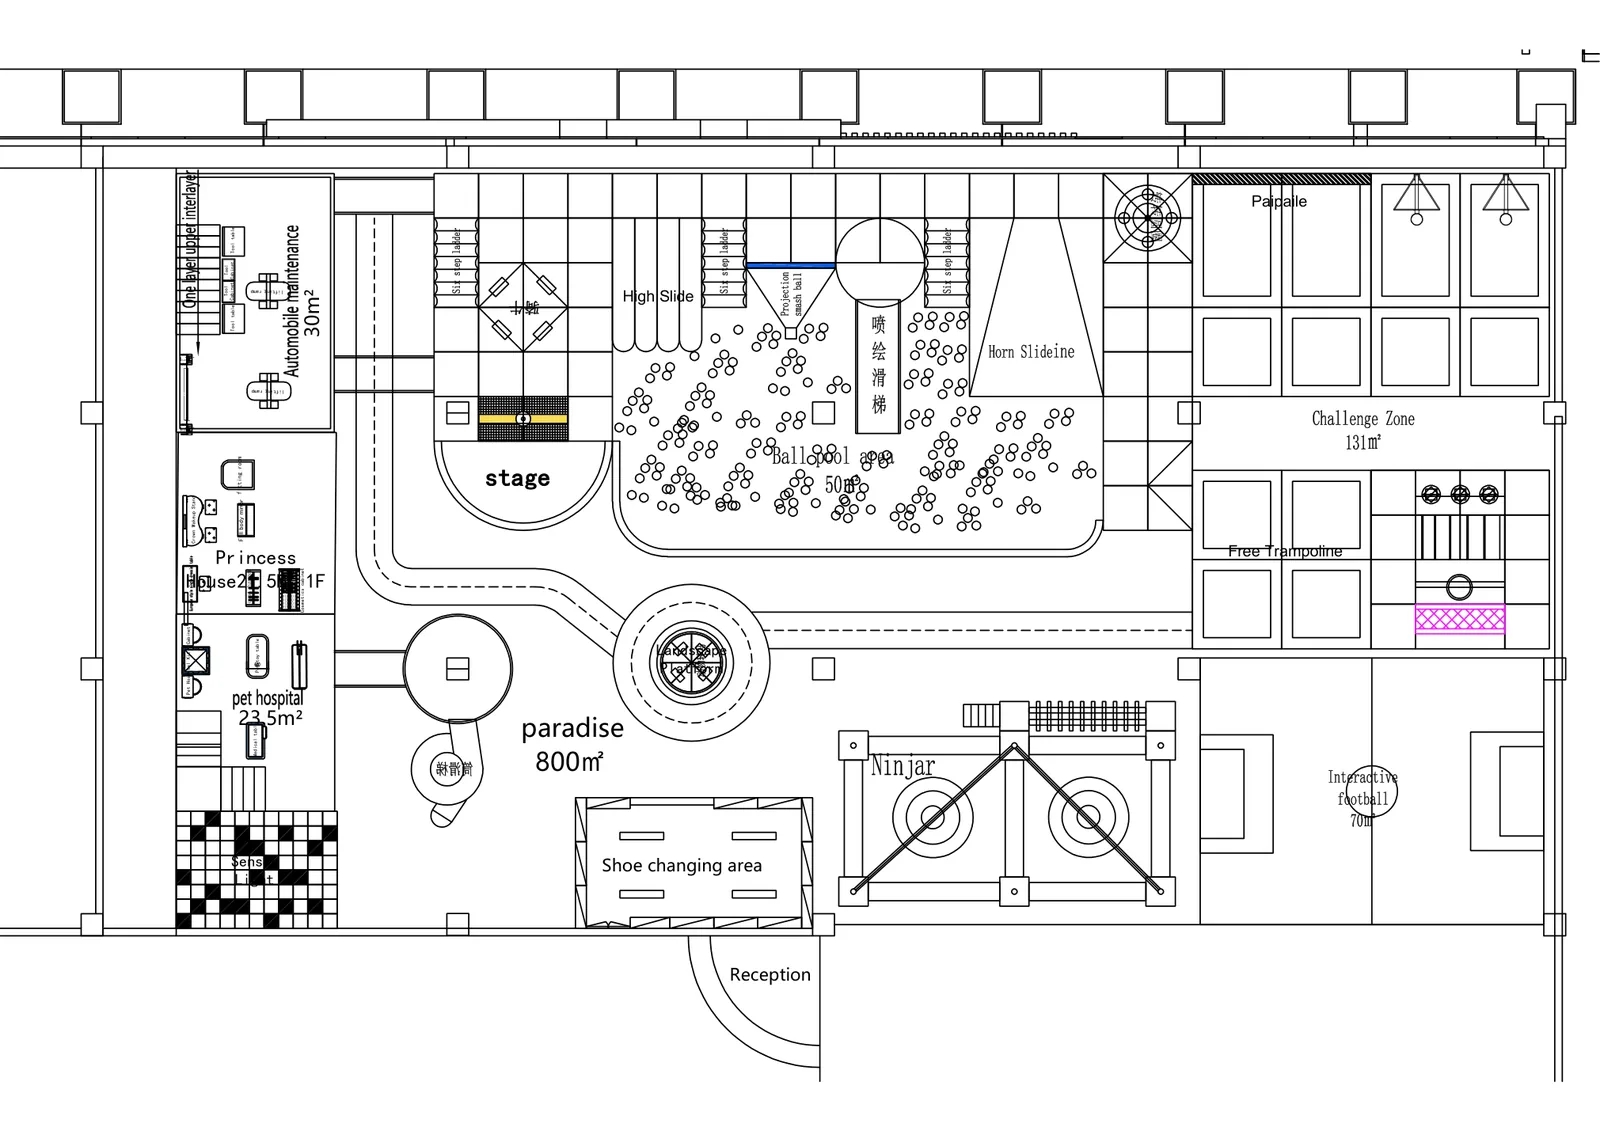
An 800 m² plan: reception and shoe-changing sit at the entry, the maze and stage anchor the interior, and every zone is labelled before a single component is selected. Plan: IFunPark.
Zoning is where layouts are won or lost. Four principles cover most of it.
A swimming pool never lets the deep end and the shallow end share a ladder. Indoor play should work the same way.
The active zone for ages 6–12 belongs at the rear or side of the facility, contained by high netting, away from entrances and traffic routes. The toddler zone belongs near the entrance or near the parent seating area, where supervision is densest and escape routes are shortest. Between them sits everything else.
The common failure is placing the high-energy structure centrally because it looks best from the door. It photographs beautifully and it causes collisions daily.
A painted line stops nobody. Professional layouts enforce separation with physical buffers — a low seating bar, a shoe-rack island, a planted divider, a walkway wide enough that crossing it requires a decision.
| Characteristic | Toddler zone | Active / junior zone |
|---|---|---|
| Pacing | Slow, low impact | Fast, high energy |
| Placement | Front, near seating and entrance | Rear or perimeter |
| Barriers | Low, see-through (around 60 cm) so parents keep visual contact | High netting, positioned to contain balls and bodies |
| Flooring | Continuous flat soft matting | Mixed levels and surfaces |
| Supervision | Continuous, often parent-led | Staff-led at peak, periodic otherwise |
If a parent or a staff member cannot see a child in distress within a couple of seconds, your layout has a supervision defect — regardless of how safe the equipment is individually.
Two rules solve most of it:
Push height to the perimeter. Tall multi-level frames belong against walls. This creates a "theatre" effect: adults sit in the middle or front and can see the whole floor.
Keep the centre low and open. Ground-level soft play, carousels, small sensory elements. Nothing opaque and tall in the middle of the room.
Where a structure must have internal volume, specify transparent windows or anti-climb netting on the parent-facing side rather than solid vinyl panels. A child on the second level should still be visible from the ground.
Circulation should form a loop around your equipment, not a series of dead ends. In an emergency — or simply at peak closing time — people should never be trapped behind a ball pit with one way out.
In practice: keep main aisles wide enough for two adults side by side, avoid corner pockets that funnel backwards, and make sure no play element blocks a secondary exit. Flooring near exits should be flush or ramped so nothing becomes a trip hazard during an evacuation.
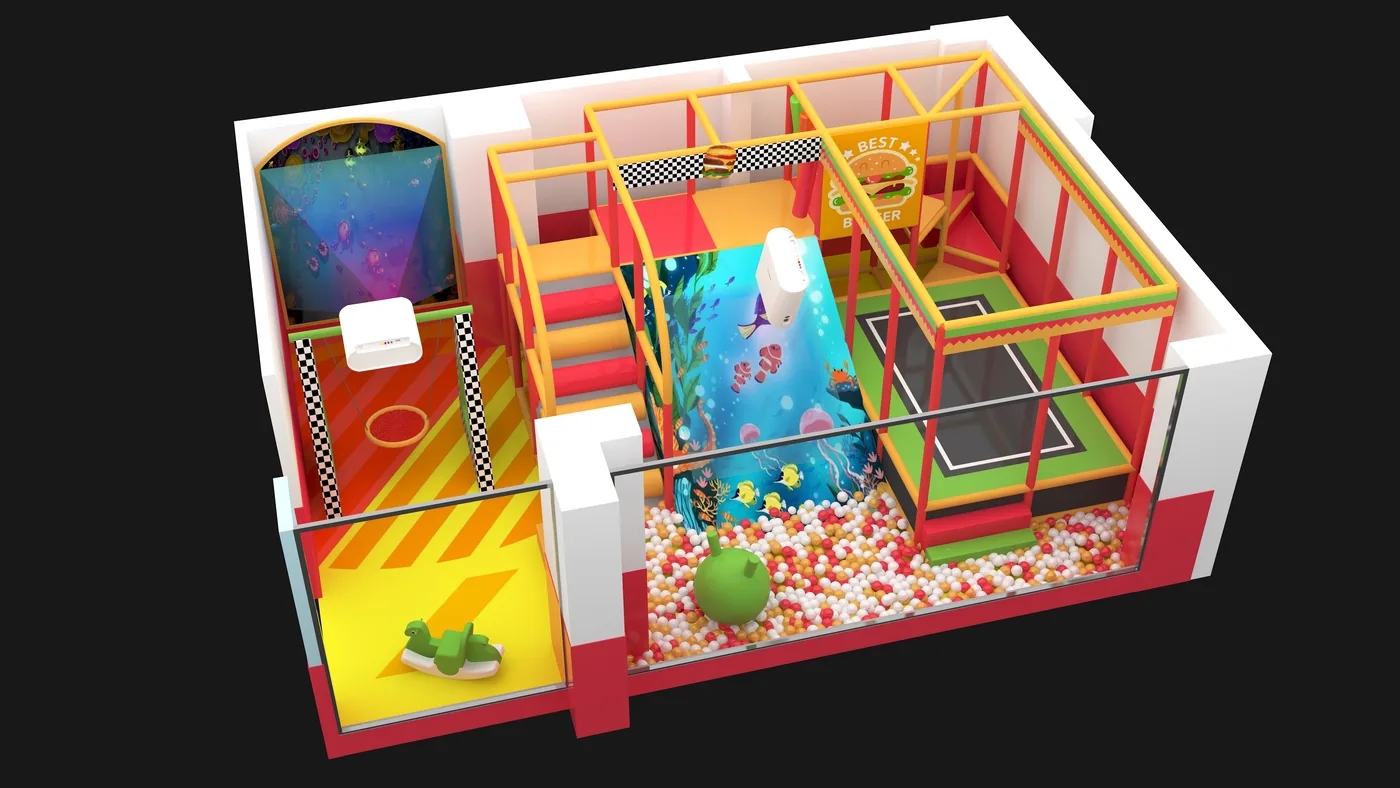
A 57 m² layout: zoning still applies at small scale — ball pit and slide are grouped, the interactive wall sits on a side wall, and nothing blocks the entry sightline.
Most successful commercial layouts derive from one of four patterns. The right choice depends mainly on your floor plate shape and where your entrance sits.
| Pattern | How it works | Best for | Watch out for |
|---|---|---|---|
| 1. Perimeter-loaded ("theatre") | All tall structures against the walls; open low play and seating in the centre. | Square or near-square plates. The safest default for supervision. | Centre can feel empty — needs deliberate low-feature design, not leftover space. |
| 2. L-shape / two-sided | Zones wrap two adjacent walls; circulation runs along the inner edge. | Plates with a column line or a fixed entrance on one corner. | The internal corner becomes a blind spot. Place seating to cover it. |
| 3. Island | A central play island with circulation all the way around. | Very large plates, or venues visible from a mall corridor on two sides. | Fails badly if the island is tall — you create four blind faces instead of one. Only works with low islands. |
| 4. Linear multi-zone | Zones arranged in sequence along a long axis — toddler, junior, senior, party, café. | Narrow, deep retail units and long mall frontages. | Supervision across the full length is hard. Needs intermediate seating and staff positions. |
A practical test — Stand at the point where parents will naturally wait. Can you see the toddler zone, the junior zone and the active zone without moving? If you'd have to walk to check on your own child, parents will notice within a week — and they will shorten their visits accordingly.
Admission revenue is capped by capacity. Secondary spend is capped by time. That makes dwell time the most valuable thing your design can produce — and it is influenced mostly by where adults sit.
Three design decisions do the heavy lifting:
Parent lounge placed inside the sightline, not beside it. Seating should overlook the active zone, not a wall. Add charging points, comfortable seating and genuinely decent coffee — these are cheap and they reliably extend visits.
Party rooms positioned for logistics, not for looks. They need their own access route, their own toilet proximity, and separation from the general play floor so a party doesn't disrupt everyone else. Getting this wrong creates operational chaos every weekend.
Food and drink adjacency. Café seating should be between the play floor and the exit, so it is passed on the way out and visible on the way in. A café tucked in a back corner will underperform no matter how good the menu is.
This is also where theme earns its keep: a themed zone makes the environment worth staying in. But theme cannot compensate for a room with nowhere to sit and nothing to see.
Two questions decide how your venue looks in five years, and both are answered during design.
Can components be replaced individually? Modular structures allow a single damaged panel, slide section or net to be swapped without dismantling a zone. Fixed bespoke builds that can only be repaired as one unit will eventually force you to close an area for days.
Can the space be reconfigured? Visitor patterns change. A zone that suits a venue's first two years may not suit its fifth. Designs that leave one flexible bay — with accessible power, flat flooring and no structural dependency — preserve that option cheaply.
Also plan the refresh cycle. Structure and steelwork can run an 8–15 year life, but padded elements, fabric, netting and soft cladding are typically replaced sooner in high-traffic venues. Budget for it as a recurring line item rather than a surprise, and confirm with your supplier that matching components will still be available in year four — particularly important where the theme relies on specific colourways and artwork.
Approving a layout before the space has been measured. Concepts drawn on assumed dimensions waste weeks and often the deposit.
Putting the tallest structure in the middle. The fortress effect: four blind faces, constant collisions, and supervision that depends on staff walking around rather than looking.
Mixing age bands in one circulation route. The single largest driver of user-collision injuries.
Designing for the door view instead of the room. A venue that looks impressive from the mall corridor and functions badly inside wins one visit and loses the repeat.
Forgetting the parents. Nowhere to sit, no clear sightline, no charging point, no coffee. Dwell time collapses and secondary spend with it.
Dead ends and single-exit pockets. A safety and flow problem that also makes routine operations harder every single day.
No maintenance access. Equipment that cannot be inspected or repaired in place becomes an incident waiting to happen.
Buying on price alone. If the steel is thin, the foam density is unspecified and the fire reports don't match the materials, you have not saved money — you have deferred a much larger cost, usually to the moment when your venue is full of children.
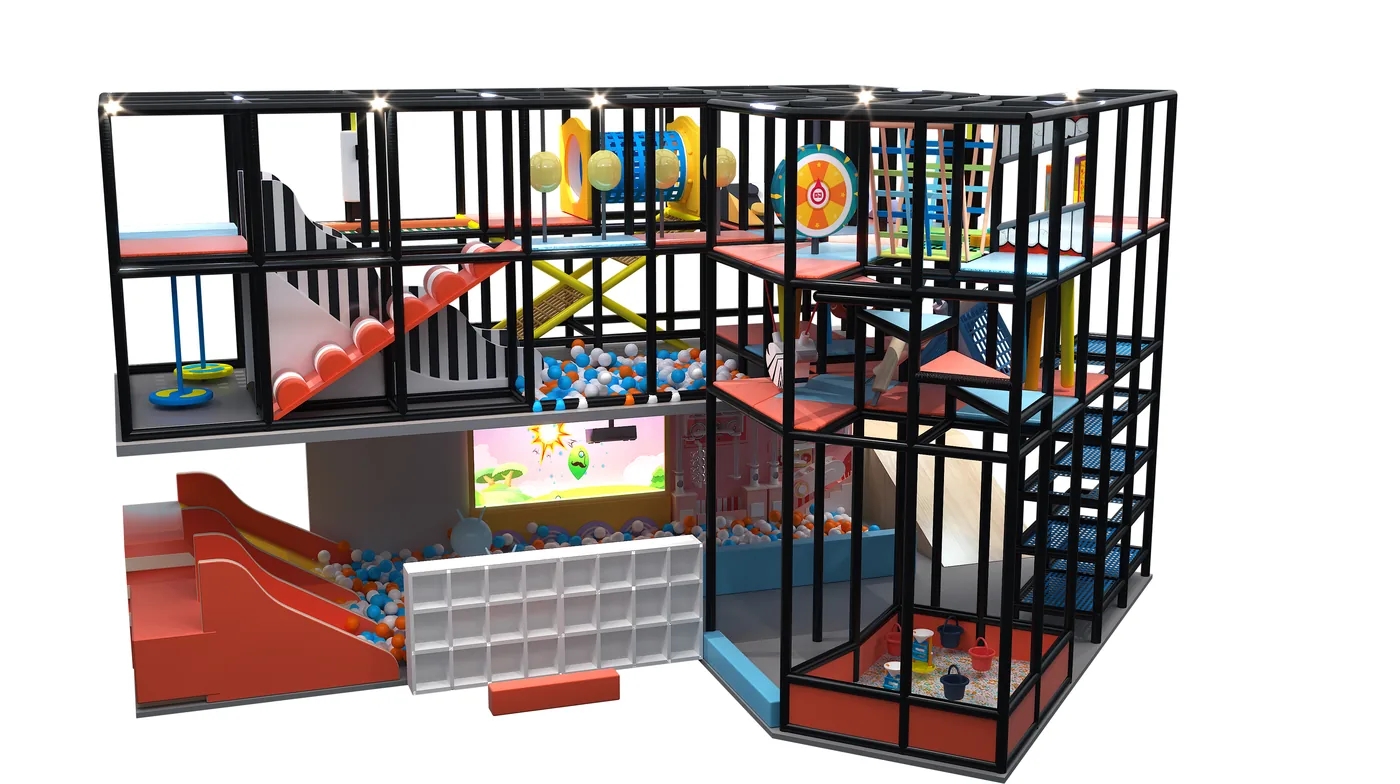
65 m²: at the compact end, a single multi-level frame plus one slide and one interactive element is usually enough — the mistake is trying to fit four attractions here.
Costs vary widely by market, materials and level of customization, so treat the bands below as planning ranges rather than quotations. The more useful question is not "what does it cost" but "which size band does my catchment actually support."
| Size band | Typical attractions | Design complexity | Typical timeline |
|---|---|---|---|
| Small 100–300 sq m | Toddler soft play, small slide set, ball pit, sensory panels, one role-play unit, small café. | Low. Often a configured semi-custom layout rather than a bespoke build. | Shortest. Limited design iteration; mostly catalogue configuration. |
| Mid-size 300–800 sq m | Multi-level soft play with slides, toddler zone, role-play street, arcade corner, party room, café. | Medium. Full zoning and traffic-flow design; semi-custom theming. | Moderate. Requires proper design iteration and layout approvals. |
| Large FEC 800–2,500 sq m | Multiple themed zones, ninja or adventure course, trampoline, climbing wall, karting or zip line, multiple party rooms, F&B. | High. Structural engineering, fall-height mapping, multi-attraction circulation design. | Longest. Phased design and installation is common. |
| Flagship 2,500 sq m+ | Full multi-attraction park with a unified narrative, entertainment programming, retail and full F&B. | Very high. Bespoke structures and integration across disciplines. | Project-scale. Expect staged delivery over an extended period. |
Two cost principles are worth stating plainly, because they are where budgets usually break:
Design effort is front-loaded and cheap relative to construction. Changing a layout on paper costs almost nothing. Changing it after steelwork arrives costs a great deal.
Buying direct from the factory changes the arithmetic, not the specification.
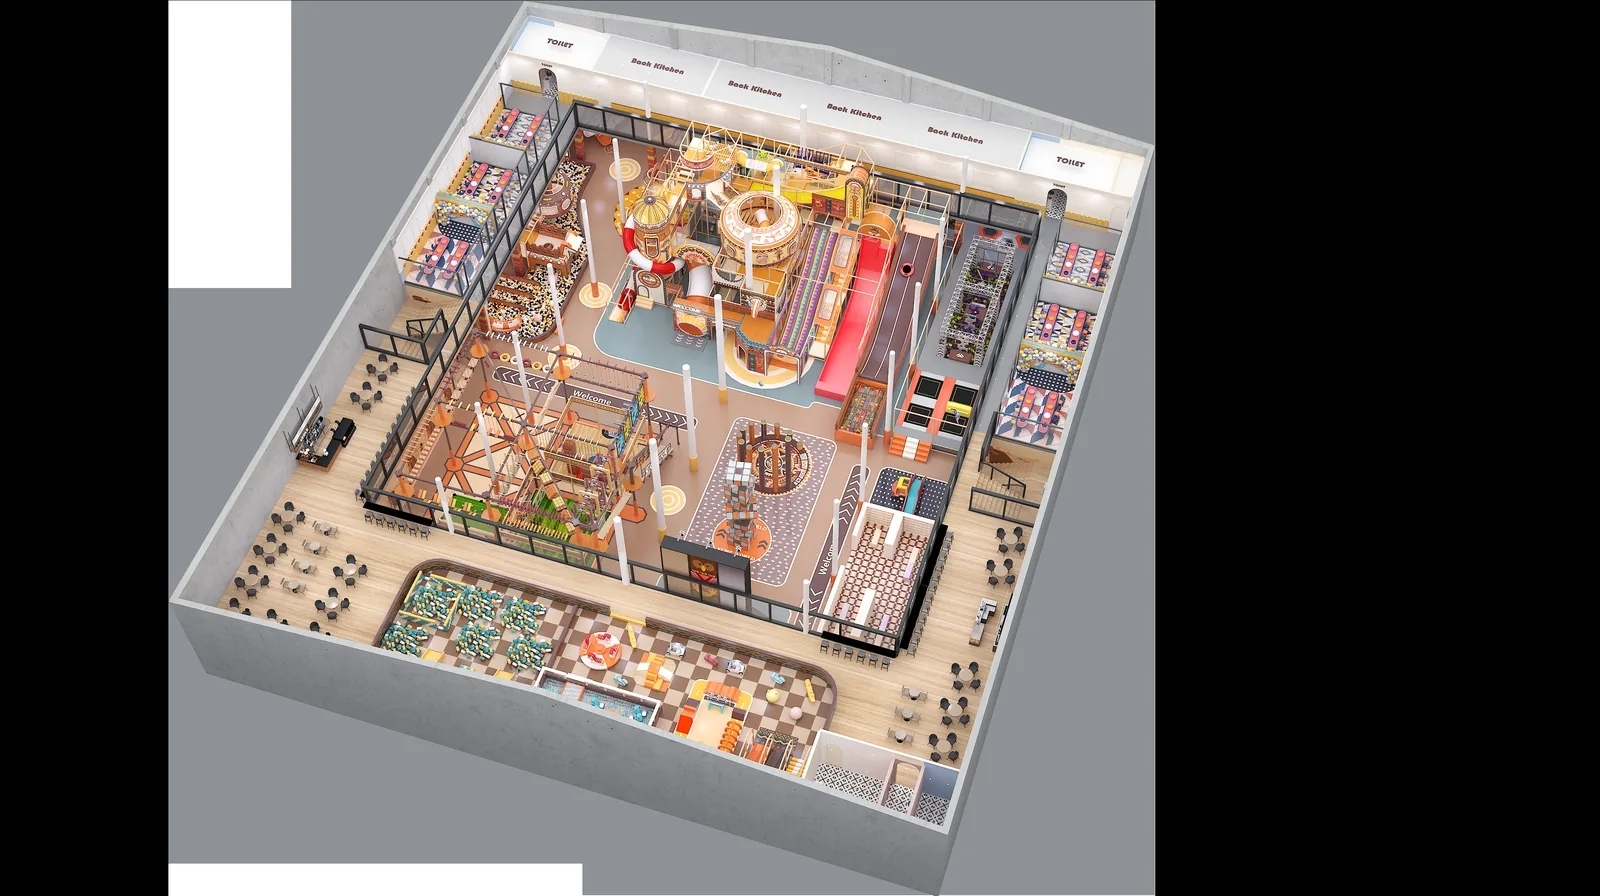
3,000 m²: at flagship scale, zoning becomes the entire business model — play, F&B, retail and party each occupy planned territory.
Indoor playground design is the planning and arrangement of every element inside a commercial play facility — play zones, equipment placement, circulation routes, seating, sightlines, lighting, safety surfacing and supporting spaces such as reception, party rooms and café. Good design balances play value, safety, accessibility and operational efficiency rather than simply filling the available floor area with equipment.
The sequence that works is: define your age bands; measure and document your space including ceiling height, columns and exits; design the zoning and circulation; choose a theme that fits both; select equipment to fit the layout rather than the reverse; map fall heights and confirm the applicable safety standards; and plan maintenance access and future reconfiguration before installation begins. Reversing any of these steps — especially choosing equipment before the layout — is the most common cause of expensive redesign.
It depends on your target age band and business model. Toddler-focused soft play can work in roughly 100–300 sq m. A mid-size venue with multi-level structures, role play and a party room typically needs 300–800 sq m. A full family entertainment centre with multiple attractions generally requires 800 sq m or more. Ceiling height matters as much as floor area: without adequate clear height, you cannot build the multi-level structures that most venues depend on for capacity.
Because it preserves supervision. Placing tall multi-level structures against the walls leaves the centre of the room low and open, giving parents and staff an unobstructed view of the whole play floor. Tall structures in the centre create multiple blind faces, which increases collision risk and forces staff to patrol constantly instead of observing.
Through physical zoning rather than floor markings. Toddler zones are placed near the entrance and parent seating, enclosed by low see-through barriers roughly 60 cm high so parents keep visual contact. Active zones for older children are placed at the rear or perimeter behind high netting. Between them, a physical buffer — seating, a shoe-rack island or a walkway — prevents a running child from crossing accidentally.
Main aisles between equipment zones should be wide enough for two adults to pass side by side or for a wheelchair user to move through — a common industry reference point is roughly 1.2 metres minimum. Emergency egress routes must remain clear of equipment at all times and should be sized to your occupancy. Confirm exact requirements with your local fire authority, since these vary by jurisdiction and building type.
Modular systems are usually the better choice where floor area is limited and the attraction mix may change, because individual components can be reconfigured, expanded or replaced in place. Fully custom design makes more sense at larger scale and for flagship or highly competitive locations, where the layout needs to be engineered around specific structural constraints and a single narrative. In practice many venues combine both: custom-designed zoning and signature features, with modular equipment for the bulk of the play area.
Approving an equipment package before the layout has been planned. When equipment comes first, the layout has to be bent around whatever was ordered, which usually produces poor circulation, weak zoning and supervision blind spots — problems that are expensive to correct once the structure is installed. Space first, zoning second, theme third, equipment last.
Good indoor playground design is not about filling a floor plate. It's about deciding what the room has to do — separate, contain, reveal, seat, sell — and then choosing every element to serve that.
Once the zoning and circulation are right, the next question is what the space should feel like, and how much differentiation your market actually requires.
Request your excellent design proposal →
IFunPark has designed and manufactured commercial indoor play equipment since 2006 — operating a 20,000 sq m factory in Guangzhou audited to ISO 9001 by TÜV Rheinland, with projects delivered across more than 100 countries.
Excellent custom 3D design built around your measured floor plate, ceiling height and target age bands
Scaled zoning layouts, traffic-flow planning and fall-height mapping as standard
Equipment engineered to EN 1176 and ASTM F1918 requirements, with supporting test documentation
One-stop supply: soft play, trampoline, arcade machines, role-play zones and accessories
1-to-1 support on location selection, opening, staffing and ongoing operation
Visit our 1,00 sq m showroom in Panyu, Guangzhou — or take a live video walkthrough
No commitment required. Send your plans and requirements, and we'll come back with a concept layout.
Request your excellent design proposal →
IFunPark Editorial Team — we have been designing, manufacturing and installing commercial indoor playgrounds and family entertainment centres since 2006, with more than 1000 projects delivered across Asia, Europe, the Middle East, Africa and the Americas.
Mob.: +86 133 6055 1904
E-mail: doris@ifunpark.com
WhatsApp: +8613360551904
Add.: No.13, Wenqiao Road, Xinqiao, Shiji Town, Panyu District, Guangzhou City 511450, China
Copyright © Guangzhou Ifun Park Technology Co., Ltd. All Rights Reserved | Sitemap